


THIS UNIT IS OCCUPIED! SHOWINGS ARE BY APPOINTMENT ONLY. The earliest lease start date is 8/14
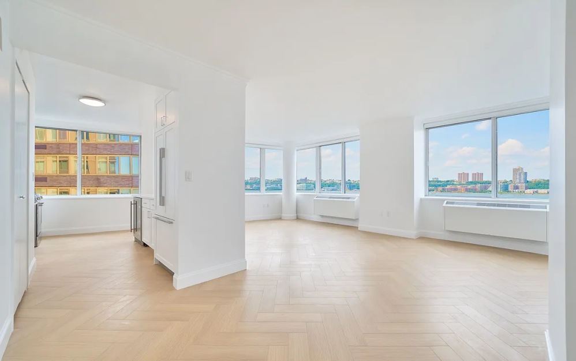
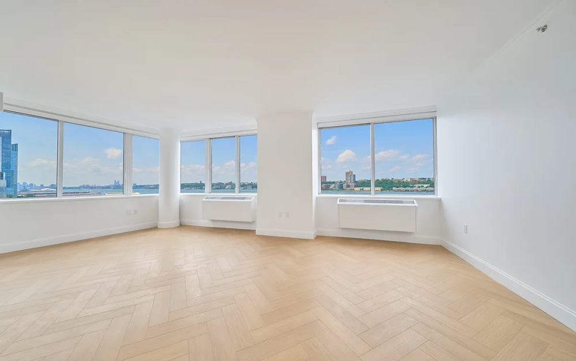
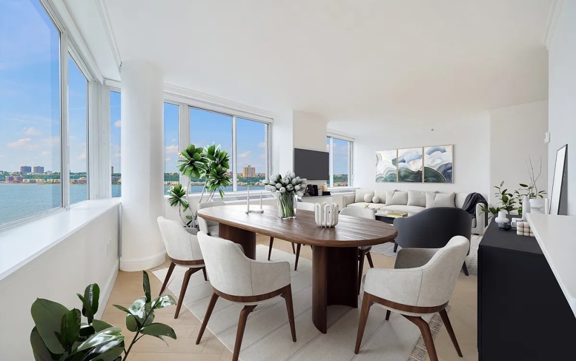
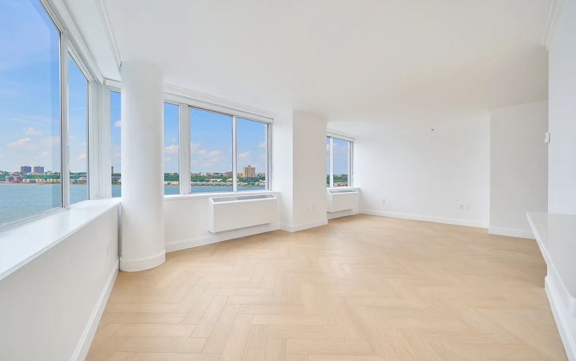
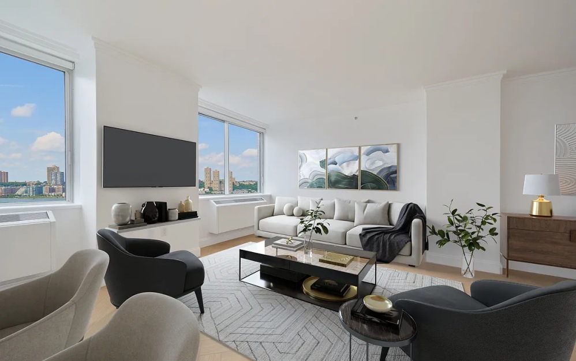
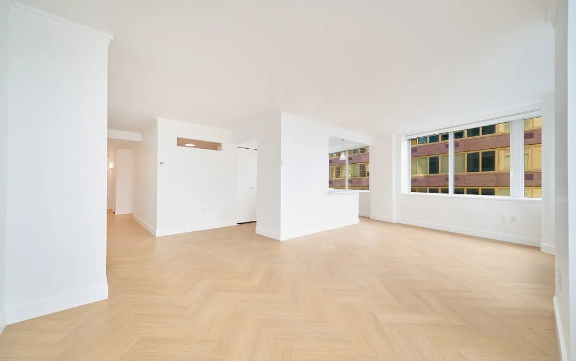
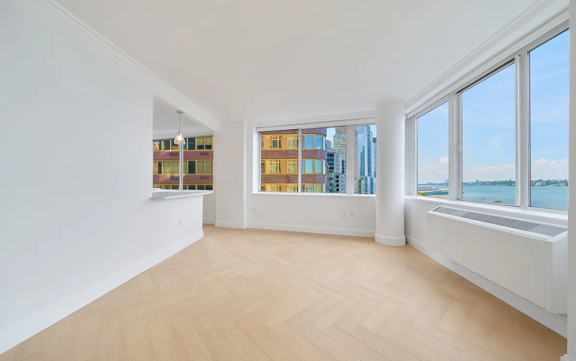
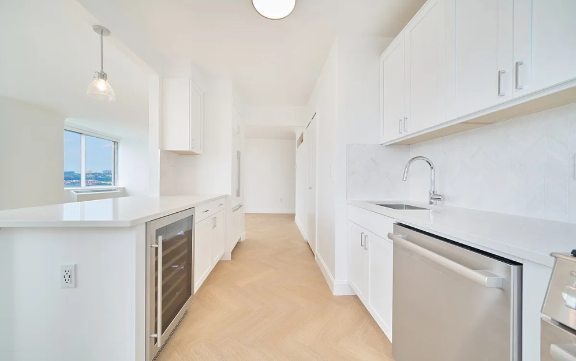
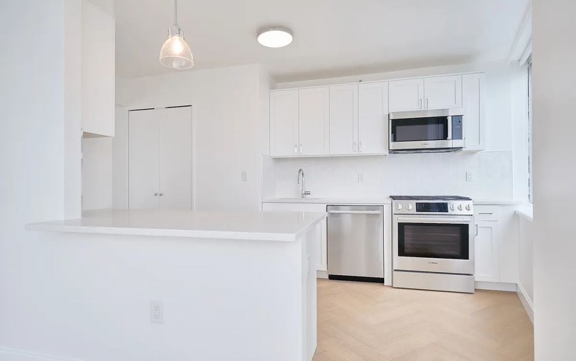
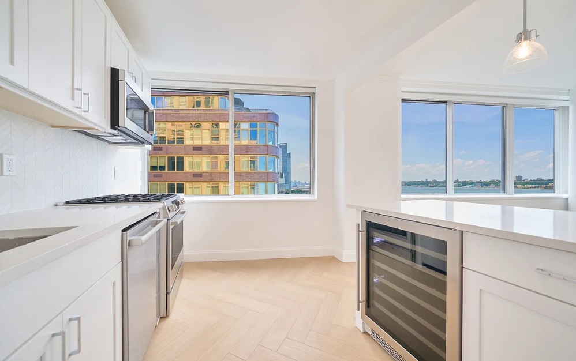
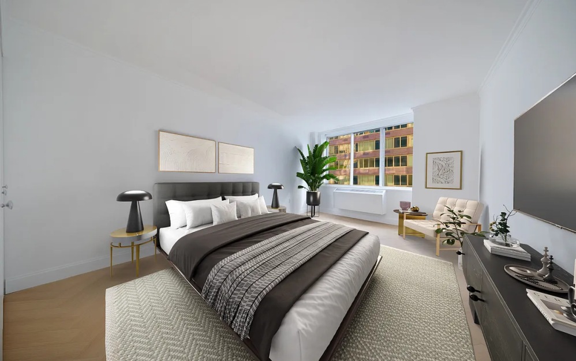
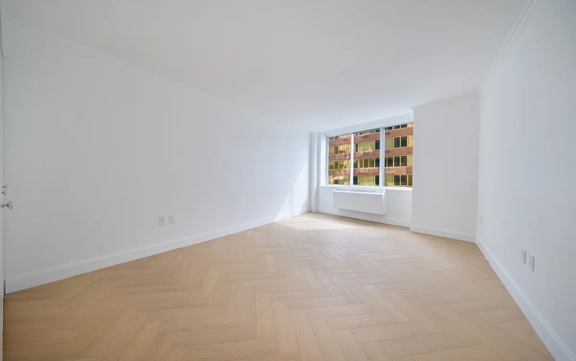
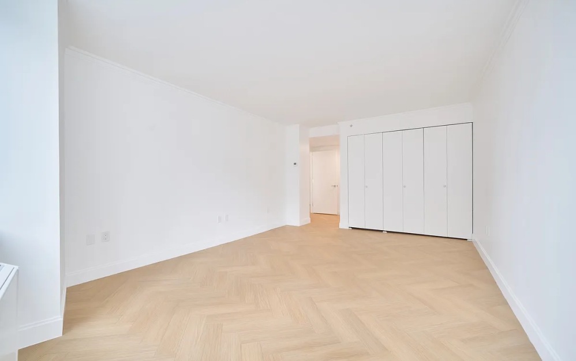
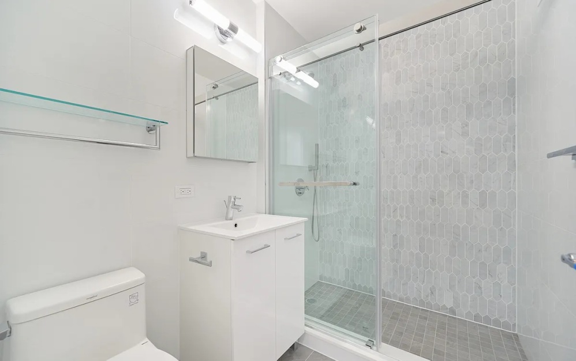
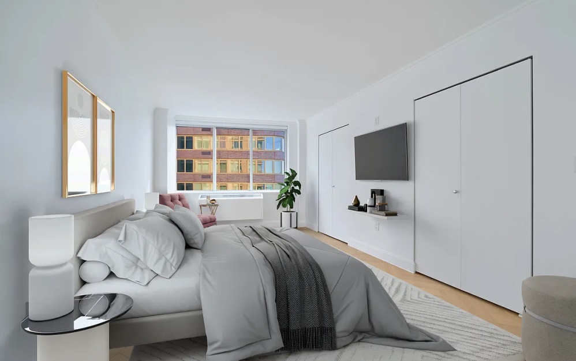
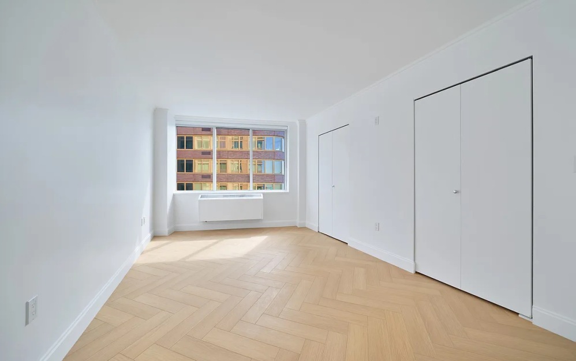
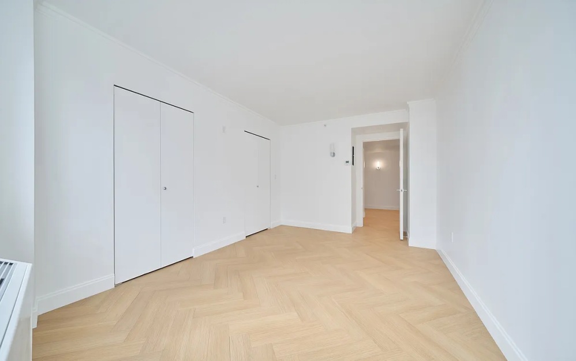
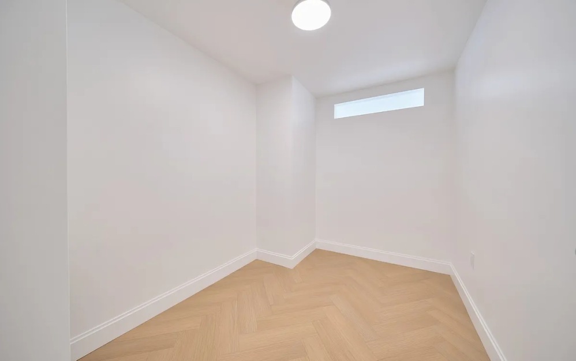
*This MASSIVE South/West/Water facing 2 Bed/2 Bath on the 14th floor is located in the heart of Lincoln Square’s iconic 160 Riverside Blvd. This unit has a SEPARATE HOME OFFICE. This unit has been renovated and has special HERRINGBONE WOOD FLOOR!*
*Apartment Amenities:*
-14th Floor
-Separate Home Office
- Herringbone Wood Floor
-Corner Unit
-South/West/Water Facing
-Sunsets
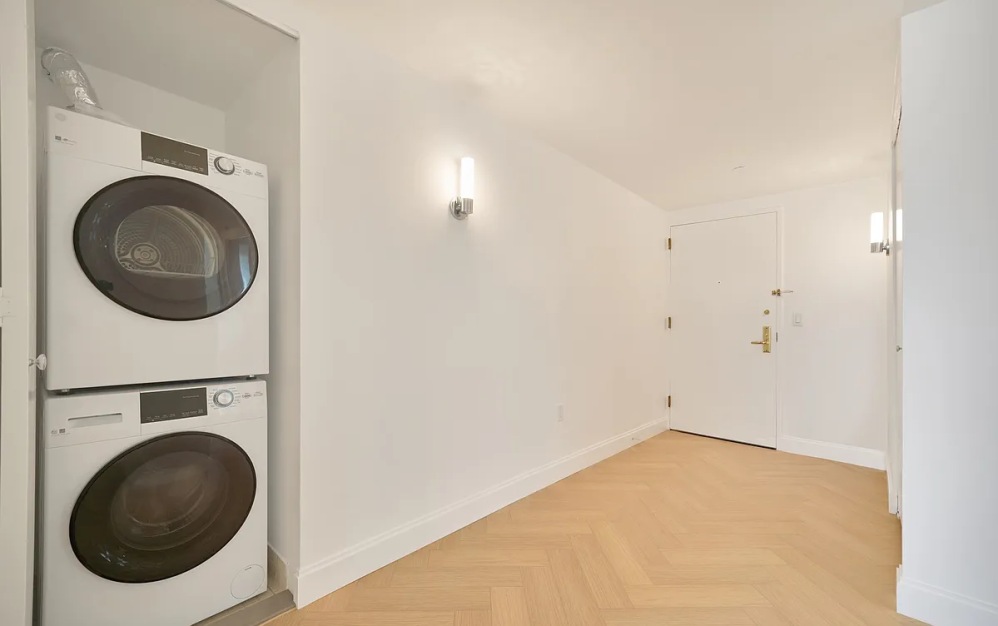
-Washer & Dryer in unit
-King Sized Bedrooms
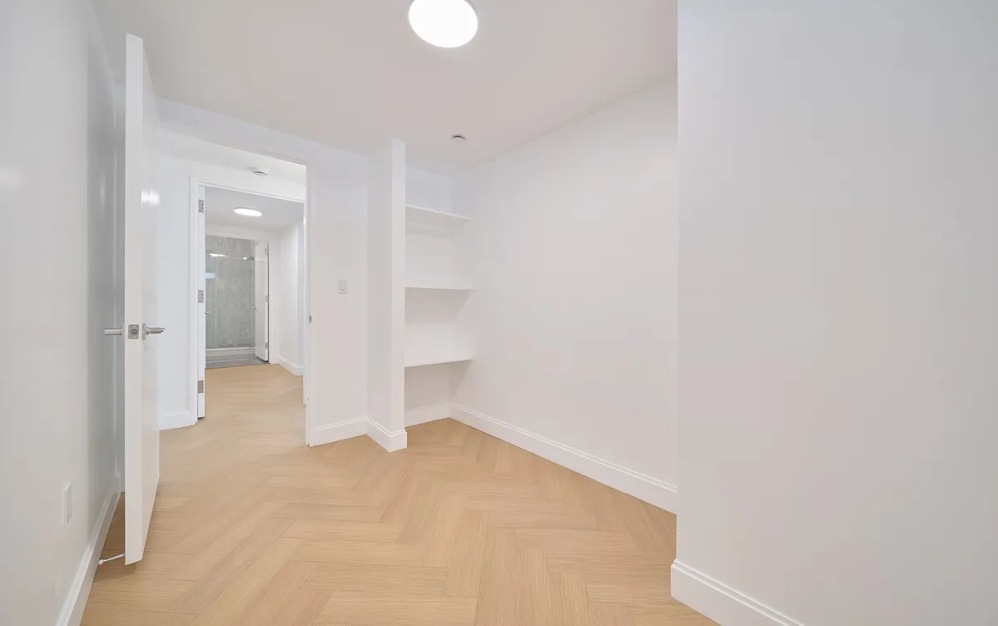
-Walk In Closet
-Dishwasher
-Oversized Windows
-Natural Sunlight
*Building Amenities:*
‐New Business Lounge w/ Private Cubicles, Couches, Tables, Free Wifi, and Kitchenette.
‐New Full Service Gym w/ Pelotons
-New Lobby
‐Full Time Doorman
‐Elevator
-Garage Parking
‐Laundry in Building
‐Children’s Room
‐Maid Service/Tailoring/Dry Cleaning
‐Regular Storage
‐Bike Storage
‐Bus Shuttle Service Every 20 min M-F on select times
Fees associated with this listing include:
-Application Fee ($20.00, Nonrefundable, One-Time, At Application,
Per Leaseholder/Guarantor)
-1st months rent
-1 month security deposit
-Tenants share in the cost of boiler, water, sewage, admin fees, etc and usually is btw $90-$100 but not guaranteed. You pay electric based upon usage as usual. Wifi/Cable depends on the service you choose. The building works with Verizon Fios, RCN, Spectrum and Honest. There is a mandatory amenity fee per apartment (not per person) as follows:
2-Bed: $60/mo/unit
-Regular Storage Fee: $200 per month (optional)
-Bike Storage Fee: $25 per month(optional)
Pet Fee Policy: If an animal is a registered service or emotional support animal they are exempt from pet fees.
-Pets under 15 lbs
-One-time fee: $100 per pet
-Monthly fee: $25 per pet
-Pets 16 lbs and over
-One-time fee: $200 per pet
-Monthly fee: $50 per pet
Floorplans are artist’s rendering. All dimensions are approximate. Actual product and specifications may vary in dimension or detail. Not all features are available in every rental home. Prices and availability are subject to change. Please see a representative for details.