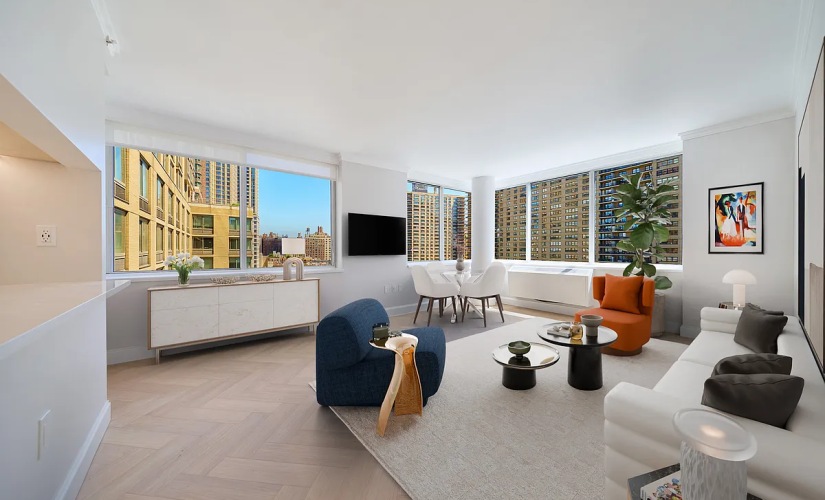

Your Home is Here

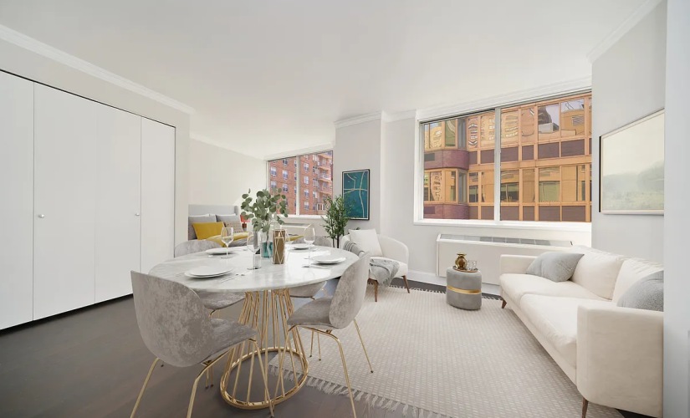
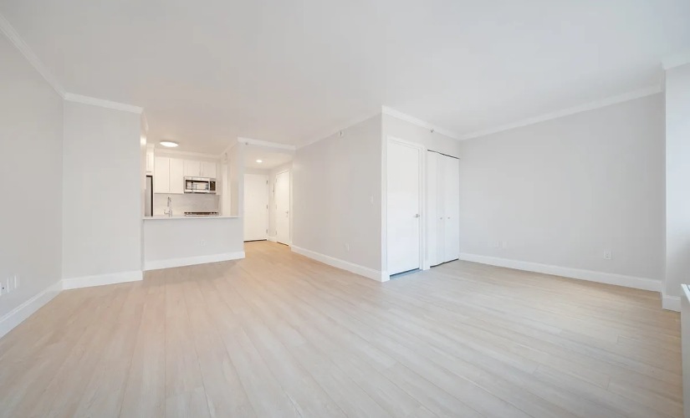
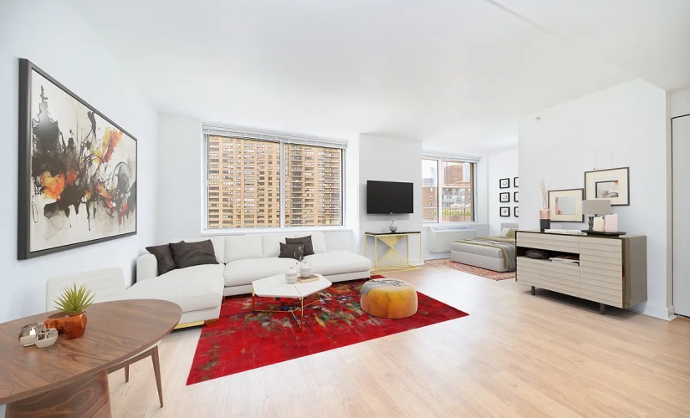
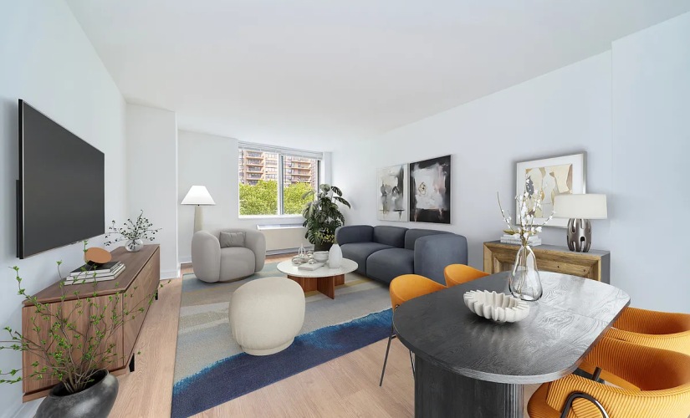
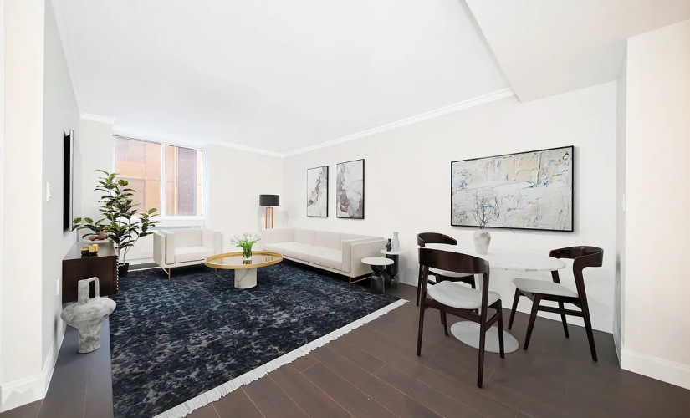
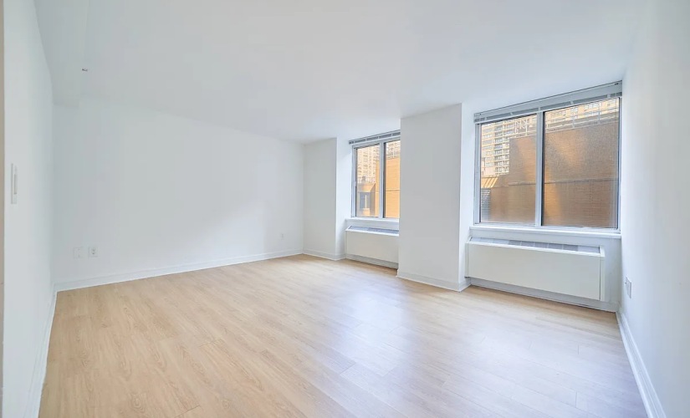
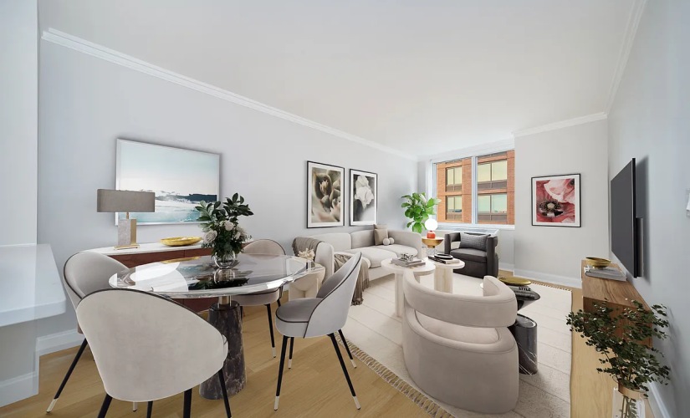
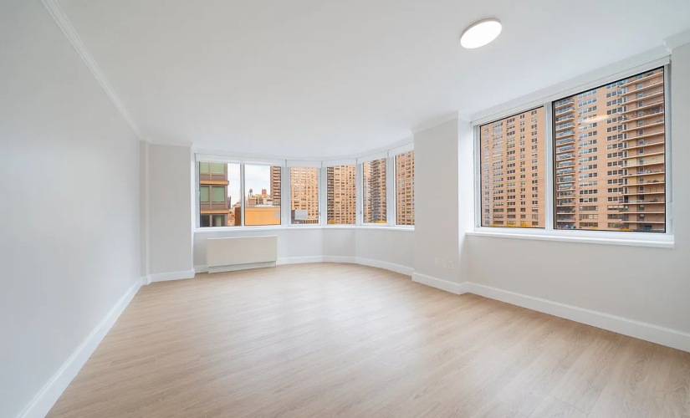
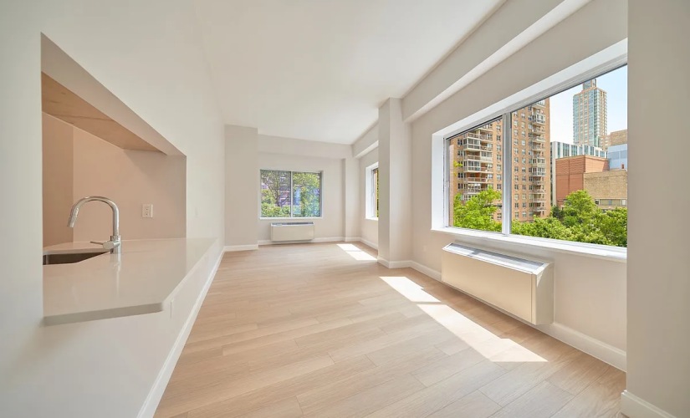
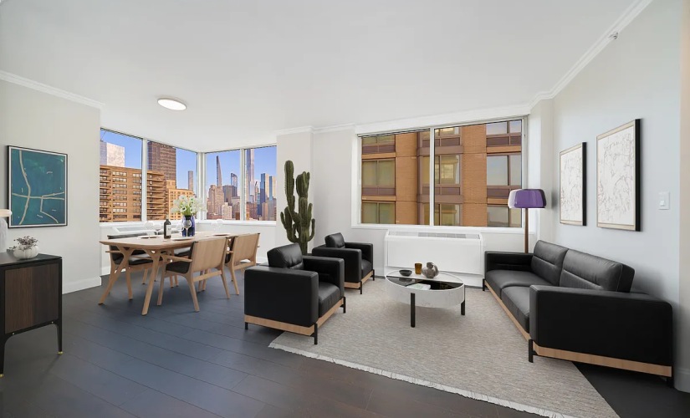
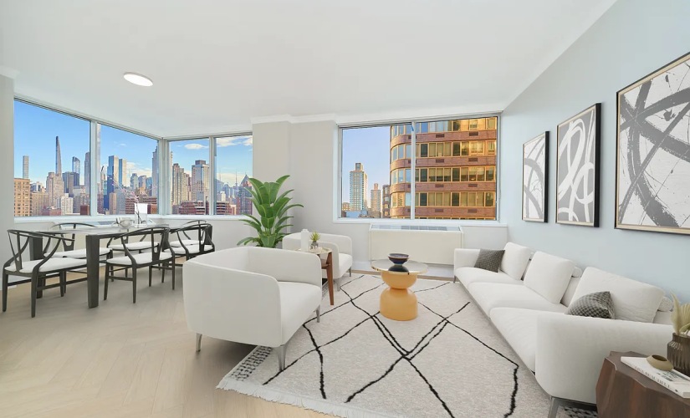
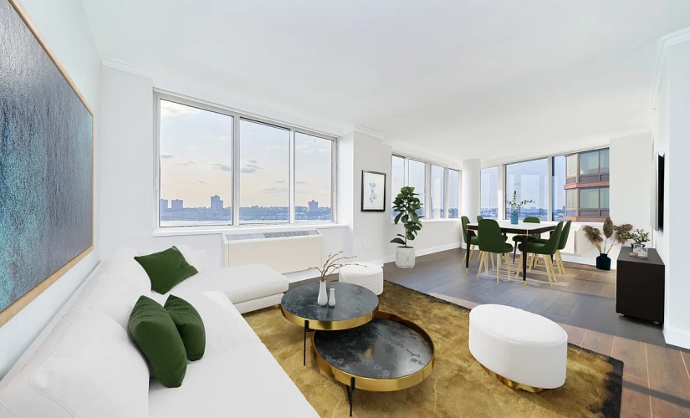
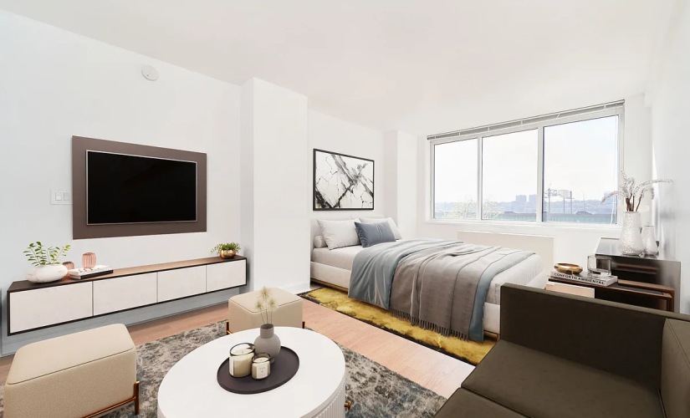
From studios to three-bedroom apartments, our residences offer a perfect blend of spacious living and upscale functionality. Discover which of these beautiful Lincoln Square apartments best suits your lifestyle.

Fees associated with applications, pets, and amenities may apply.
6F - Studio floorplan layout with 1 bathroom and 421 square feet
View Floorplan

6F

Studio1 bath421 sq. ft.

Contact Us
12F - Studio floorplan layout with 1 bathroom and 421 square feet
View Floorplan

12F

Studio1 bath421 sq. ft.

Contact Us
417 - Studio floorplan layout with 1 bathroom and 473 square feet
View Floorplan

417

Studio1 bath473 sq. ft.

Contact Us
19M  - Studio floorplan layout with 1 bathroom and 585 square feet
View Floorplan

19M

Studio1 bath585 sq. ft.

Contact Us
18J - Studio floorplan layout with 1 bathroom and 600 square feet
View Floorplan

18J

Studio1 bath600 sq. ft.

Contact Us
3H - Studio floorplan layout with 1 bathroom and 743 square feet
View Floorplan

3H

Studio1 bath743 sq. ft.

Contact Us
727 - 1 bedroom floorplan layout with 1 bathroom and
View Floorplan

727

1 bed1 bath

Contact Us
1520 - 1 bedroom floorplan layout with 1 bathroom and 521 square feet
View Floorplan

1520

1 bed1 bath521 sq. ft.

Contact Us
304 - 1 bedroom floorplan layout with 1 bathroom and 567 square feet
View Floorplan

304

1 bed1 bath567 sq. ft.

Contact Us
604 - 1 bedroom floorplan layout with 1 bathroom and 567 square feet
View Floorplan

604

1 bed1 bath567 sq. ft.

Contact Us
804 - 1 bedroom floorplan layout with 1 bathroom and 575 square feet
View Floorplan

804

1 bed1 bath575 sq. ft.

Contact Us
6N - 1 bedroom floorplan layout with 1 bathroom and 616 square feet
View Floorplan

6N

1 bed1 bath616 sq. ft.

Contact Us
8D - 1 bedroom floorplan layout with 1 bathroom and 634 square feet
View Floorplan

8D

1 bed1 bath634 sq. ft.

Contact Us
14G - 1 bedroom floorplan layout with 1 bathroom and 651 square feet
View Floorplan

14G

1 bed1 bath651 sq. ft.

Contact Us
7G - 1 bedroom floorplan layout with 1 bathroom and 651 square feet
View Floorplan

7G

1 bed1 bath651 sq. ft.

Contact Us
9L  - 1 bedroom floorplan layout with 1 bathroom and 655 square feet
View Floorplan

9L

1 bed1 bath655 sq. ft.

Contact Us
19H - 1 bedroom floorplan layout with 1 bathroom and 656 square feet
View Floorplan

19H

1 bed1 bath656 sq. ft.

Contact Us
806 - 1 bedroom floorplan layout with 1 bathroom and 661 square feet
View Floorplan

806

1 bed1 bath661 sq. ft.

Contact Us
16T - 1 bedroom floorplan layout with 1 bathroom and 662 square feet
View Floorplan

16T

1 bed1 bath662 sq. ft.

Contact Us
10T - 1 bedroom floorplan layout with 1 bathroom and 662 square feet
View Floorplan

10T

1 bed1 bath662 sq. ft.

Contact Us
12C - 1 bedroom floorplan layout with 1 bathroom and 685 square feet
View Floorplan

12C

1 bed1 bath685 sq. ft.

Contact Us
1517 - 1 bedroom floorplan layout with 1 bathroom and 689 square feet
View Floorplan

1517

1 bed1 bath689 sq. ft.

Contact Us
615 - 1 bedroom floorplan layout with 1 bathroom and 697 square feet
View Floorplan

615

1 bed1 bath697 sq. ft.

Contact Us
15J - 1 bedroom floorplan layout with 1 bathroom and 702 square feet
View Floorplan

15J

1 bed1 bath702 sq. ft.

Contact Us
2009 - 1 bedroom floorplan layout with 1 bathroom and 711 square feet
View Floorplan

2009

1 bed1 bath711 sq. ft.

Contact Us
402 - 1 bedroom floorplan layout with 1 bathroom and 718 square feet
View Floorplan

402

1 bed1 bath718 sq. ft.

Contact Us
5E - 1 bedroom floorplan layout with 1 bathroom and 727 square feet
View Floorplan

5E

1 bed1 bath727 sq. ft.

Contact Us
11E - 1 bedroom floorplan layout with 1 bathroom and 761 square feet
View Floorplan

11E

1 bed1 bath761 sq. ft.

Contact Us
31C - 1 bedroom floorplan layout with 1 bathroom and 814 square feet
View Floorplan

31C

1 bed1 bath814 sq. ft.

Contact Us
28C - 1 bedroom floorplan layout with 1 bathroom and 814 square feet
View Floorplan

28C

1 bed1 bath814 sq. ft.

Contact Us
15P - 1 bedroom floorplan layout with 1 bathroom and 818 square feet
View Floorplan

15P

1 bed1 bath818 sq. ft.

Contact Us
16P - 1 bedroom floorplan layout with 1 bathroom and 818 square feet
View Floorplan

16P

1 bed1 bath818 sq. ft.

Contact Us
9A - 1 bedroom floorplan layout with 1 bathroom and 825 square feet
View Floorplan

9A

1 bed1 bath825 sq. ft.

Contact Us
11A - 1 bedroom floorplan layout with 1 bathroom and 825 square feet
View Floorplan

11A

1 bed1 bath825 sq. ft.

Contact Us
16H - 1 bedroom floorplan layout with 1 bathroom and 852 square feet
View Floorplan

16H

1 bed1 bath852 sq. ft.

Contact Us
27B - 1 bedroom floorplan layout with 1 bathroom and 884 square feet
View Floorplan

27B

1 bed1 bath884 sq. ft.

Contact Us
22B - 1 bedroom floorplan layout with 1 bathroom and 884 square feet
View Floorplan

22B

1 bed1 bath884 sq. ft.

Contact Us
30E - 1 bedroom floorplan layout with 1 bathroom and 905 square feet
View Floorplan

30E

1 bed1 bath905 sq. ft.

Contact Us
9U - 2 bedroom floorplan layout with 2 bathrooms and 1081 square feet
View Floorplan

9U

2 bed2 bath1081 sq. ft.

Contact Us
11U - 2 bedroom floorplan layout with 2 bathrooms and 1081 square feet
View Floorplan

11U

2 bed2 bath1081 sq. ft.

Contact Us
1527 - 2 bedroom floorplan layout with 2 bathrooms and 1140 square feet
View Floorplan

1527

2 bed2 bath1140 sq. ft.

Contact Us
21F - 2 bedroom floorplan layout with 2 bathrooms and 1207 square feet
View Floorplan

21F

2 bed2 bath1207 sq. ft.

Contact Us
23F - 2 bedroom floorplan layout with 2 bathrooms and 1207 square feet
View Floorplan

23F

2 bed2 bath1207 sq. ft.

Contact Us
32F - 2 bedroom floorplan layout with 2 bathrooms and 1207 square feet
View Floorplan

32F

2 bed2 bath1207 sq. ft.

Contact Us
29D - 2 bedroom floorplan layout with 2 bathrooms and 1364 square feet
View Floorplan

29D

2 bed2 bath1364 sq. ft.

Contact Us
14S - 2 bedroom floorplan layout with 2 bathrooms and 1447 square feet
View Floorplan

14S

2 bed2 bath1447 sq. ft.

Contact Us
20A - 3 bedroom floorplan layout with 3 bathrooms and 1669 square feet
View Floorplan

20A

3 bed3 bath1669 sq. ft.

Contact Us
18A - 3 bedroom floorplan layout with 3 bathrooms and 1669 square feet
View Floorplan

18A

3 bed3 bath1669 sq. ft.

Contact Us
25A - 3 bedroom floorplan layout with 3 bathrooms and 1797 square feet
View Floorplan

25A

3 bed3 bath1797 sq. ft.

Contact Us

Floorplans are artist’s rendering. All dimensions are approximate. Actual product and specifications may vary in dimension or detail. Not all features are available in every rental home. Prices and availability are subject to change. Please see a representative for details.